
Anand Chintamani Atharva

Location: Sangli, Vishrambag, Sangli Miraj Kupwad, Maharashtra 416415

Anand Chintamani Atharva

Status

Completed

Project Type

Residential

Project Area

33,445.89 Sq. Ft.

Start date

18 June 2025

Price Range

$600k – $1.9M

Spacious Homes. Thoughtfully Created.

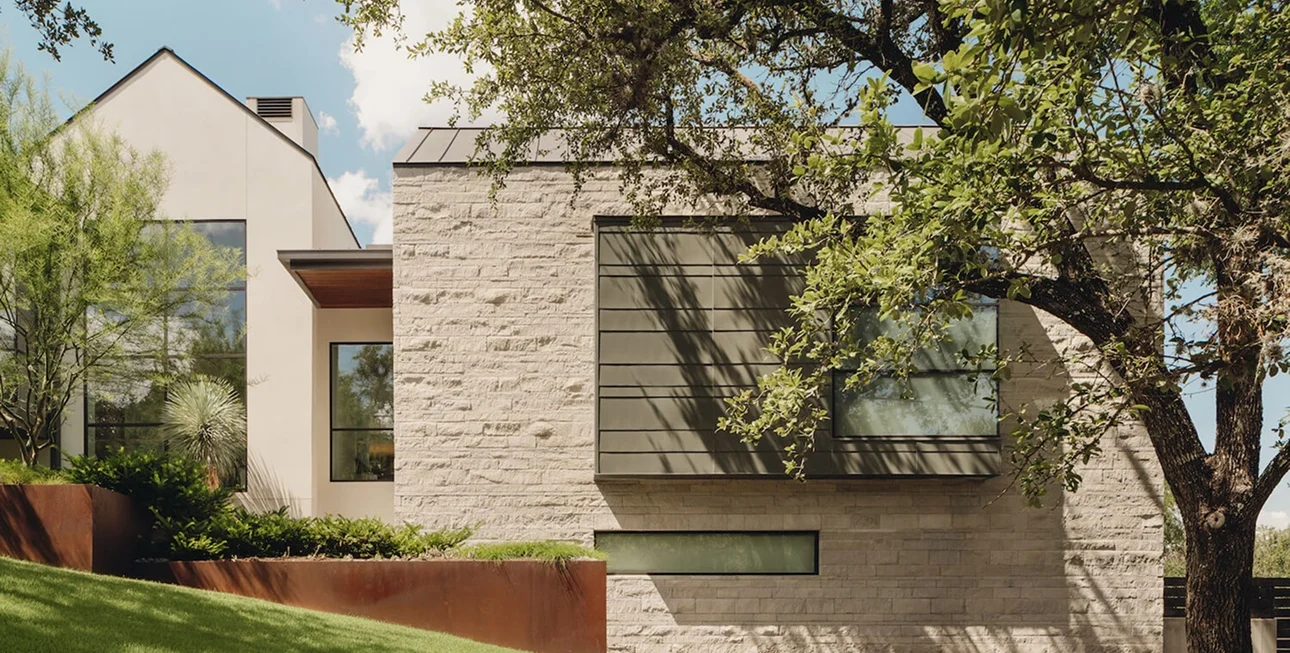
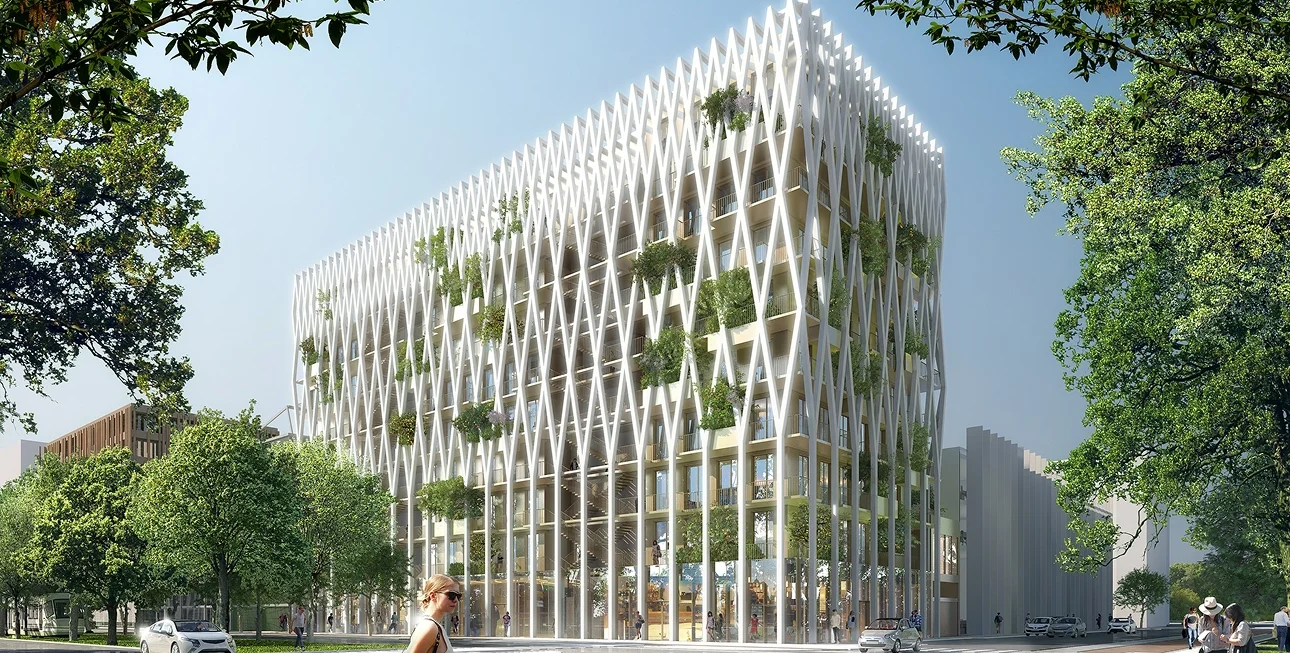
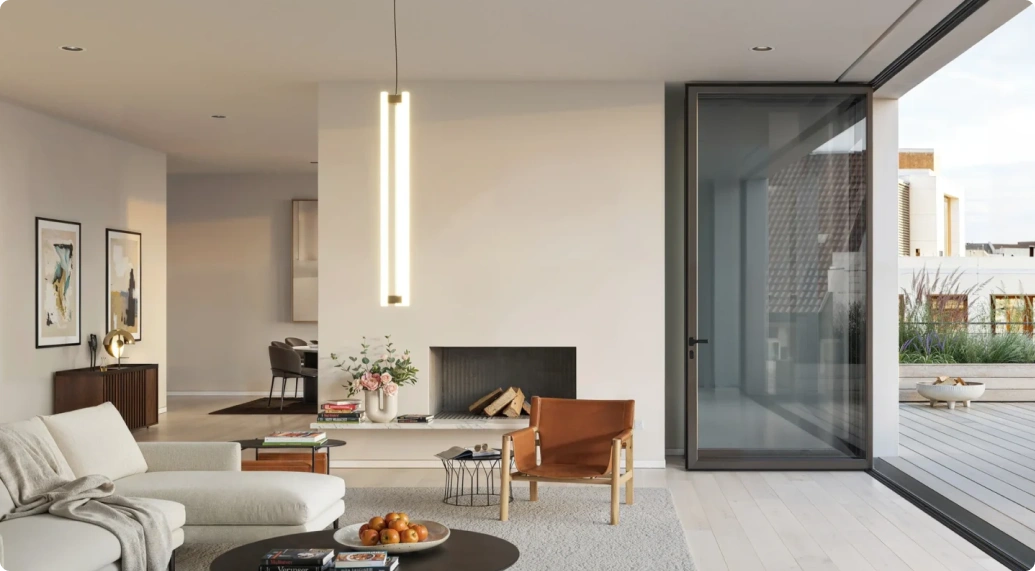
Anand Chintamani Atharva is a residential development in Vishrambag, Sangli, created around spacious living, thoughtful planning and a more comfortable everyday lifestyle.

With a limited collection of 38 thoughtfully planned 2 & 3 BHK residences, the project brings together open layouts, contemporary design and lifestyle-focused amenities within an established residential neighbourhood.

The original project communication places particular emphasis on spaciousness, openness and creating a quieter, more private residential experience. E-Brochure

WHY ATHARVA

More Space for the Life You Want to Live.

Spacious 2 & 3 BHK Homes
Thoughtfully planned residences designed around comfortable contemporary family living.
Only 38 Residences
A more considered residential environment with a relatively limited number of homes.
Open & Airy Planning
The project concept emphasises openness, ventilation and a sense of space away from congested living.
Lifestyle Across Two Levels
Recreation and amenities are planned across the ground level and terrace, creating spaces for fitness, relaxation and community interaction.
THE HOMES

Residences & Floor Plans

2 BHK Residences
Well-planned homes created around comfortable living, functional spaces and contemporary family requirements.
3 BHK Residences
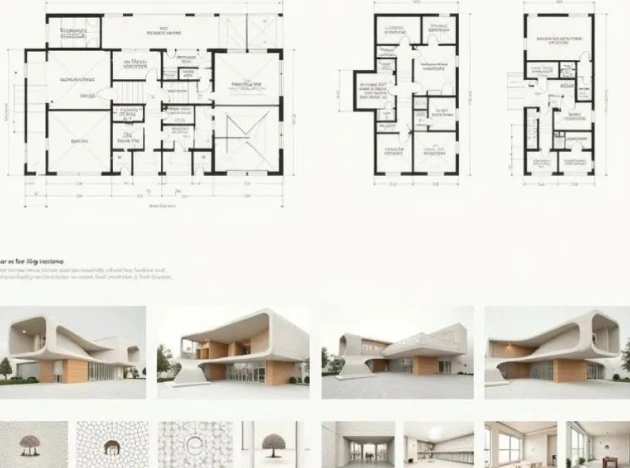
Larger residences offering additional space for families looking for greater comfort and flexibility. The brochure includes both 2 BHK and 3 BHK isometric layouts, along with a typical floor plan showing the arrangement of residences within the building.
PROJECT FEATURES

Amenities & Infrastructure

Spaces for Wellness, Recreation and Everyday Living.

The brochure presents a broad range of amenities across security, recreation, wellness and everyday infrastructure. For the website, I would simplify these into four categories:

Secure Living
Designer entrance lobby, biometric access control, CCTV surveillance and security provisions.
Gardens & Recreation
Children's garden, open party area, gazebo, sports zone and terrace social spaces.
Health & Wellness
Walking track, acupressure track, gymnasium and yoga/aerobics spaces.
Everyday Essentials
Dedicated parking, power backup for common-area lighting, water provision, solar hot water and other utility features.
THE DETAILS

Features & Specifications

Thoughtful Details Behind Every Home.

For Version 1, avoid publishing the entire technical specification list on the page. Use an accordion grouped under:
Kitchen
Granite platform, sink and utility-related provisions.
Electrical
Concealed wiring, safety provisions and electrical points across the home.
Doors & Windows
Specified doors, windows, safety features and fittings.
Bathrooms
Tiles, sanitary fittings, concealed plumbing and hot-water provisions.

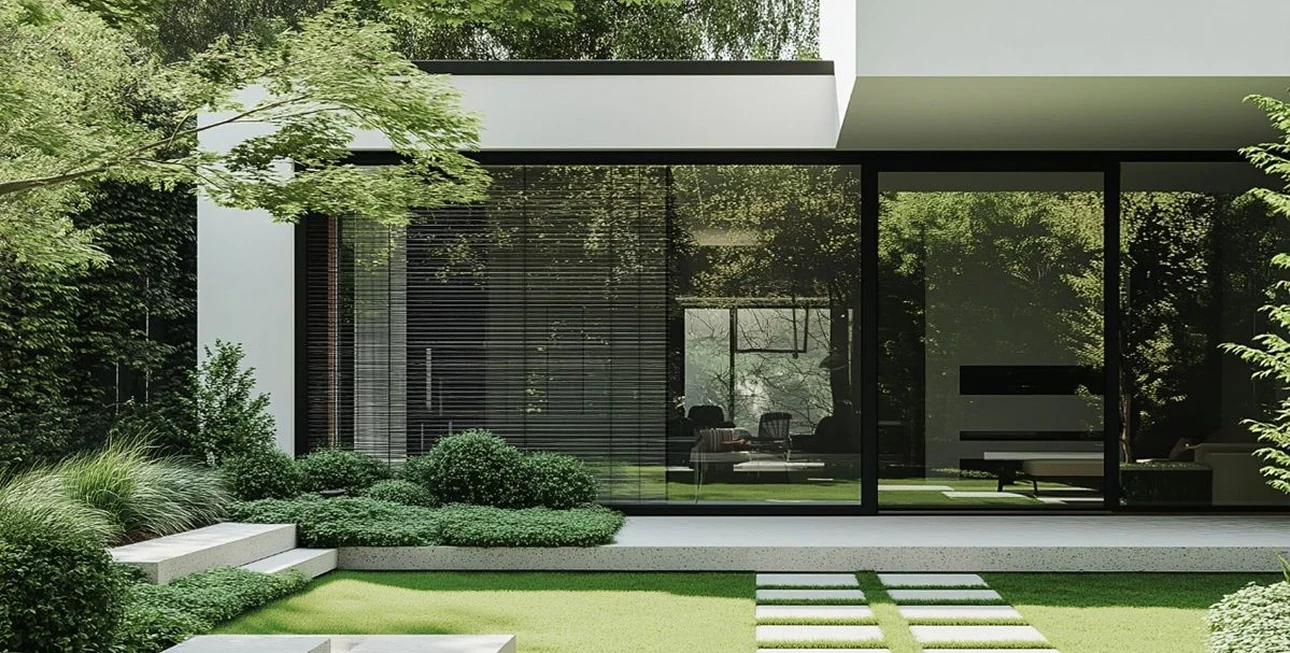
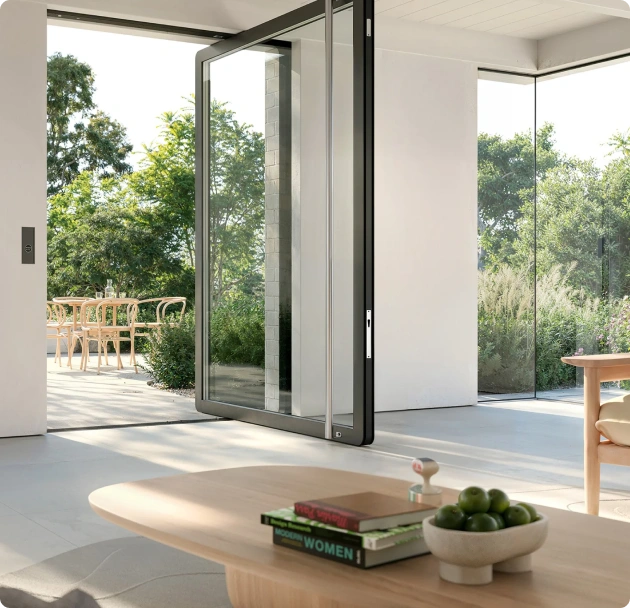
Each room opens toward nature — framing morning sunlight, garden greenery, and ocean breeze. Whether it’s a quiet breakfast by the pool or hosting friends in the open kitchen, the home adapts effortlessly to every lifestyle moment.

Rainwater collection system for landscape irrigation

Collected rainwater is reused for garden irrigation, supporting a greener environment and reducing water consumption.

Energy-efficient glazing and insulation

Advanced glazing and insulation reduce heat loss, keeping interiors naturally cool and lowering energy use year-round.

Smart ventilation ensuring year-round comfort

Automated airflow systems maintain fresh air and optimal temperature, ensuring comfort in every season.

Park – 7 mins
Great space with lake and walking street
School – 7 mins
High-end complex education for residents
Hospital – 5 mins
Hospital nearby for timely health care
Central Market – 3 mins
Local grocery and fresh produce just a short walk away.

Visual Highlights

Gallery
Floor Plans
Video
Street View Tour
Get In Touch

Looking for an Anand Realty Home?

Explore our current and upcoming residential and plotted developments across Sangli and Kolhapur

+91 86006 66777 / +918600676767 sales@anandgroup.net
Sharayu, Plot No. 2/2, Survey No. 365/3, Nagraj Colony, Off 100 Feet Road, Vishrambag, Sangli – 416416, Maharashtra, India

We’re excited to connect with you! Required fields are marked *